 Milliken Mills West, L3R 0E2

Description
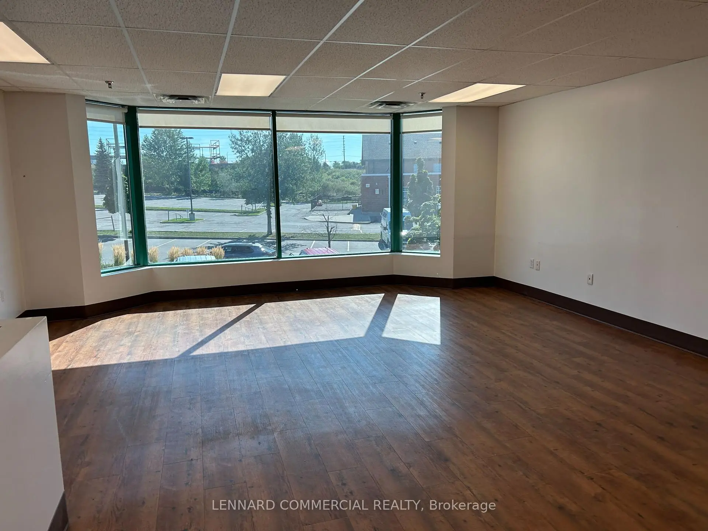
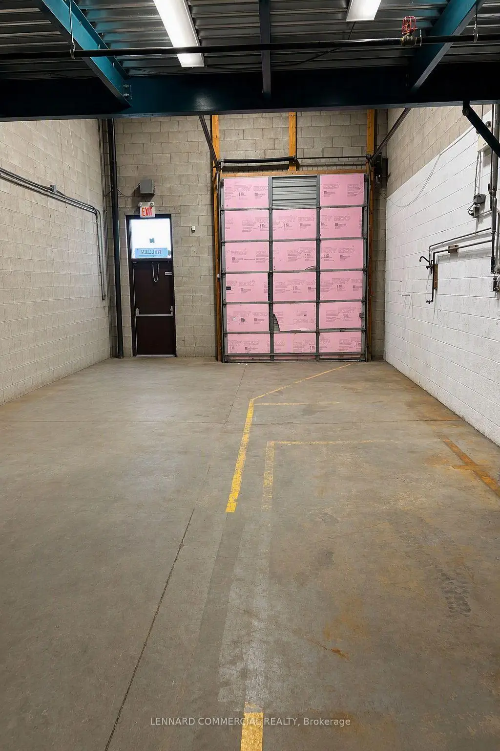
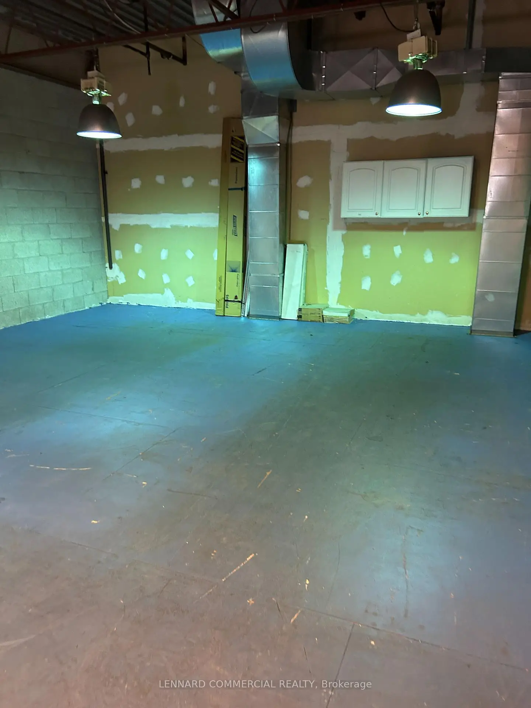
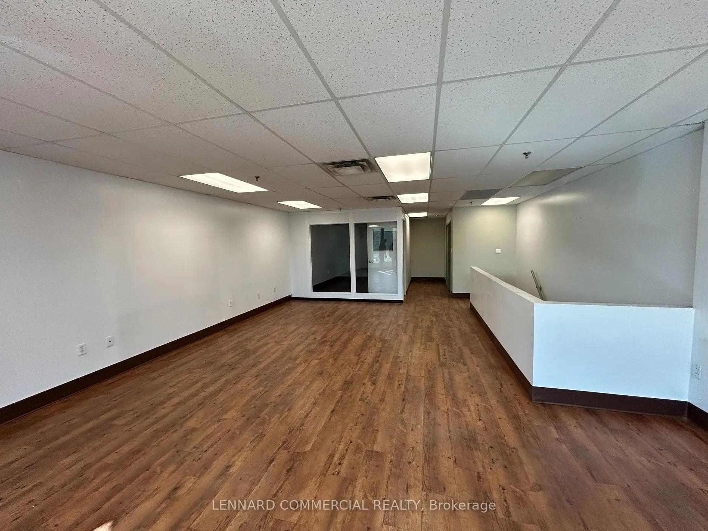
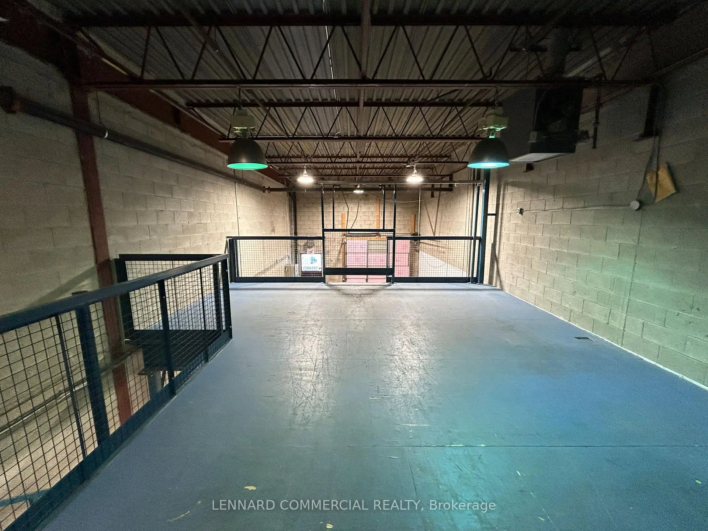
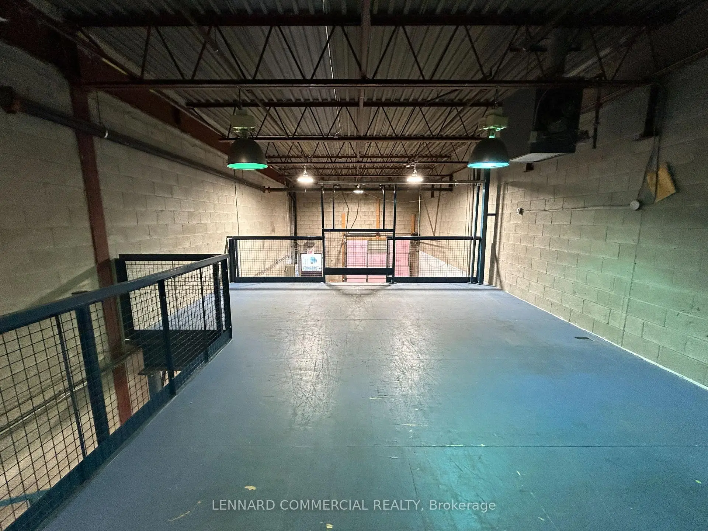
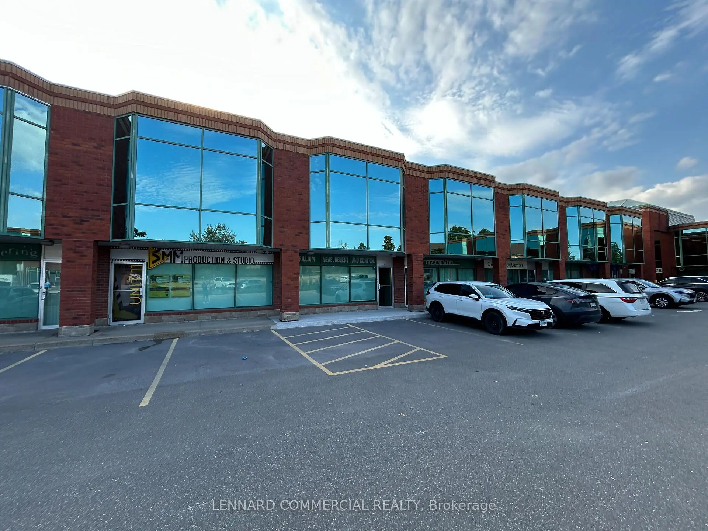
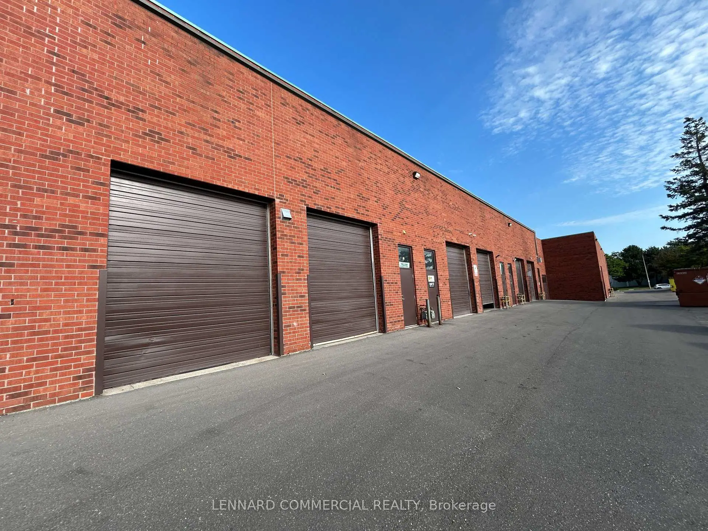
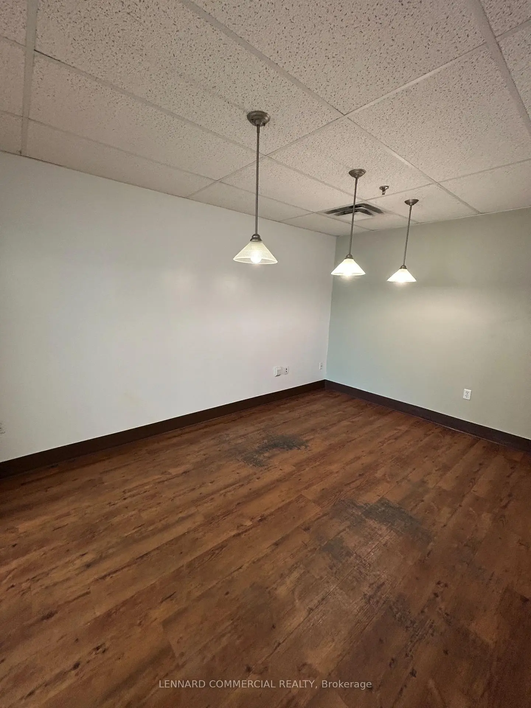
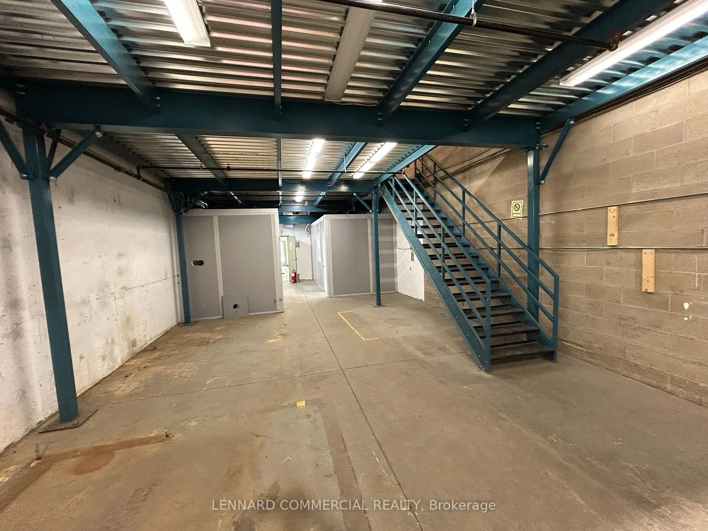
2,915 SF industrial unit with 780 SF main floor office, 780 SF second floor office (can be leased separately), and 1355 sf warehouse. The property offers a 19.6-foot clear height and one drive-in shipping door. It is well positioned at the corner of John Street and Woodbine Avenue in Markham, providing excellent access to major transportation routes and amenities. Bonus 700 SF mezzanine in warehouse included free of charge (removable). Flexible configuration allows second floor office to function independently, featuring separate access through shared vestibule and dedicated unit entrance. Excellent opportunity to lease second floor office separately and generate additional cash flow to offset ownership or occupancy costs. Ideal for a wide range of industrial and business uses.
Features
-
Category:

-
Total Area: 2,915 sqft

- Office Area: 1,560 sqft

- Industry Area: 1,355 sqft

- Parking Types: Outside/Surface

- Clear Heights: 19

- Vehicle Capacity: 1

Details
- Zoning: EMP-GE

- Tax: $ 9,348

- Maintenance: $ 617

- Alcohol Allowed: N

- Features: Major Highway, Public Transit

- N13786762

- Listing contracted with: LENNARD COMMERCIAL REALTY