 Humber Summit, M9L 2W1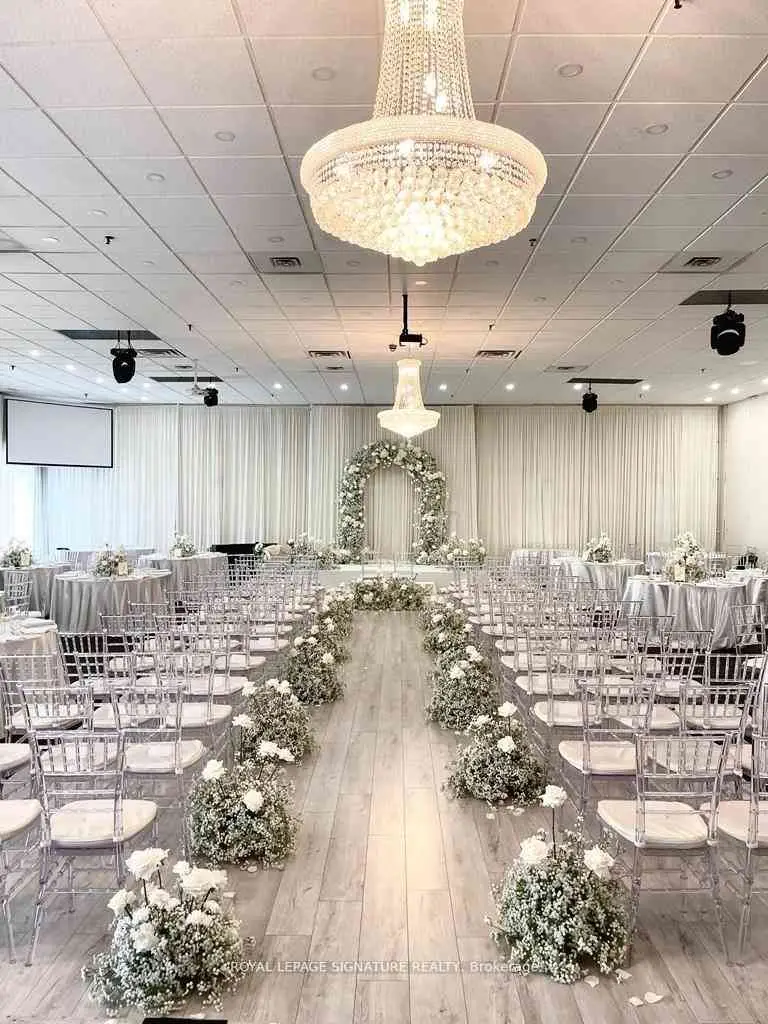
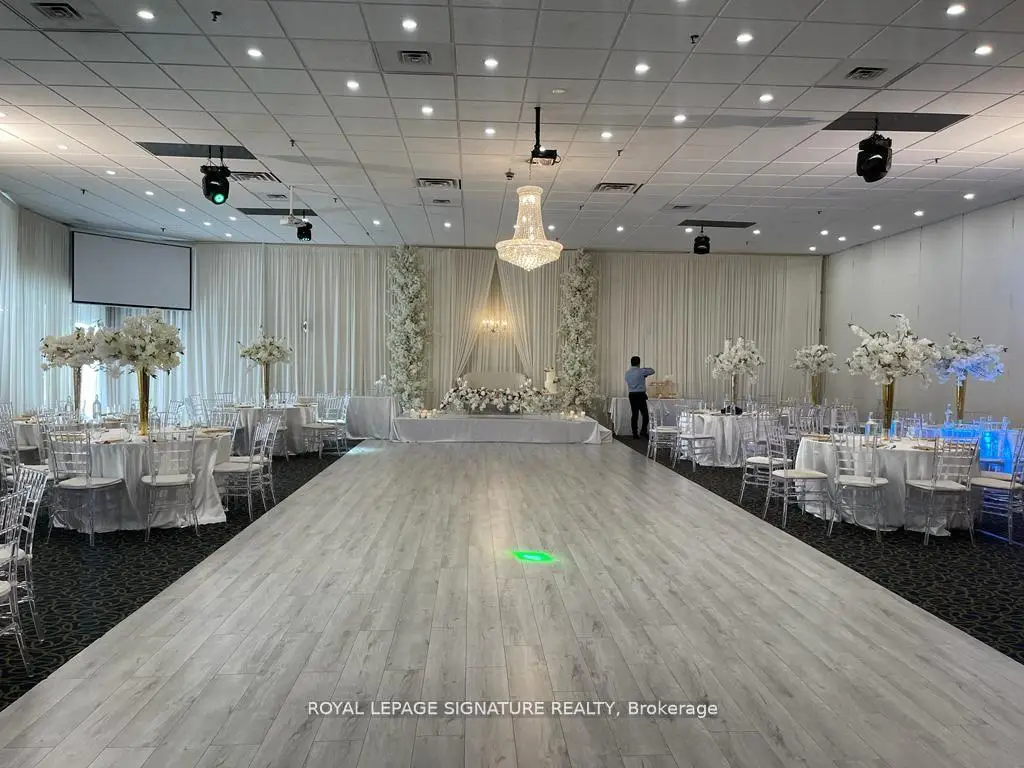

Description
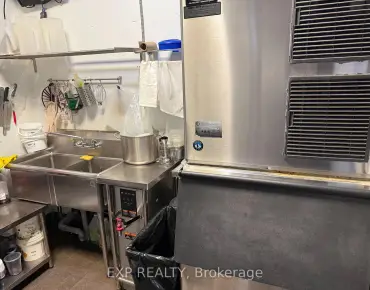
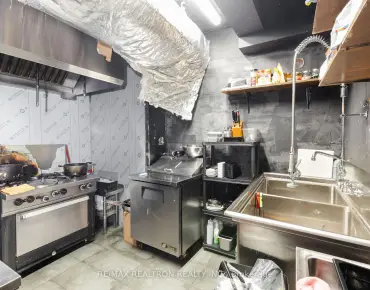
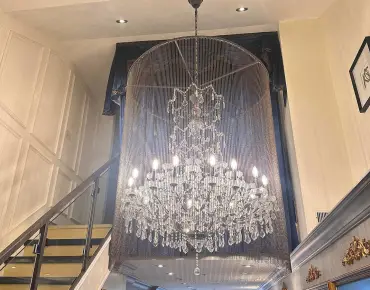
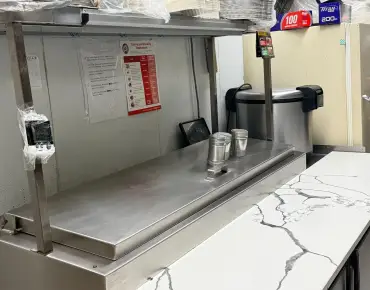
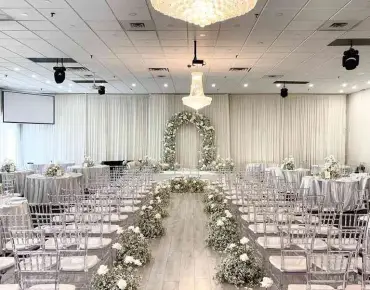
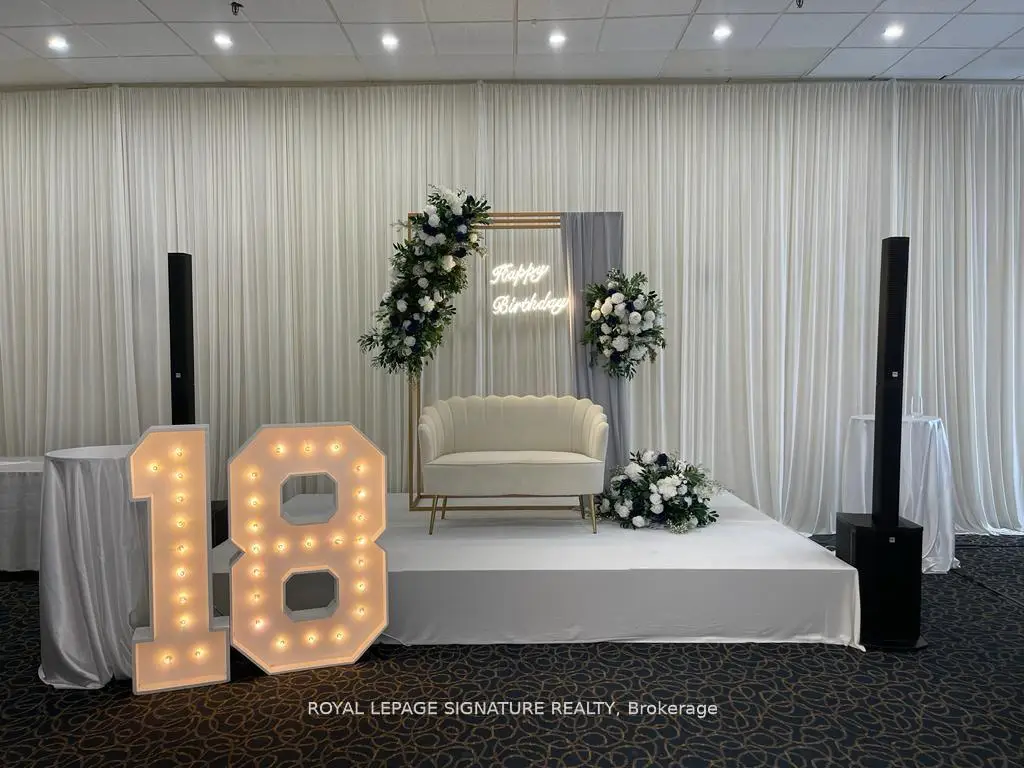
An exceptional opportunity to acquire a fully equipped and established event venue in one of Toronto's most strategic commercial corridors. Spanning approximately 9,000 sq. ft., this elegant banquet and event facility accommodates up to 450 guests and features two separate event spaces ideal for weddings, corporate functions, private celebrations, and cultural events.Conveniently located just minutes from Highways 400, 401, and 407, the property offers excellent accessibility along with ample on-site parking for guests and staff. The venue is fully operational and includes furnishings, kitchen equipment, décor inventory, lighting, sound systems, and other event-related assets, making it easy for a new owner to step in and continue operations. The layout is practical and versatile, allowing for a wide range of event types while supporting smooth day-to-day operations. Surrounded by strong commercial activity and positioned in a high-demand area within the GTA, this is a rare opportunity to take over a well-established venue with significant upside potential and multiple avenues for future expansion. With the continued growth of the GTA's event and hospitality sector, there is strong demand for premium venues capable of hosting large-scale and diverse events year-round. Ideal for hospitality operators, event professionals, or entrepreneurs looking to expand into the events industry, this business offers a solid foundation with exceptional long-term growth potential. Opportunities exist to increase revenue through expanded event services, strategic partnerships, corporate bookings, cultural programming, and enhanced marketing initiatives, making this a scalable business with promising future returns.
Features
-
Category: Banquet Hall

-
Total Area: 9,000 sqft

- Office Area: 1,000 sqft

- Industry Area: 1,000 sqft

- Retail Area: 7,000 sqft

- Seats: 330

- Parking Types: None

- Bathrooms: 4

- Property Age: 31-50
- Clear Heights: 13


Details
- Zoning: MC MOF

- Tax: $ 1

- Business Hours: Monday: 11am-5pm / Tuesday - Wednesday : 11am-7pm / Thursday: 11am-6pm / Friday to Sunday: 12pm-4pm

- Opening Days: Open 7 Days

- Alcohol Allowed: Y

- Total Employees: 5

- W12794466

- Listing contracted with: ROYAL LEPAGE SIGNATURE REALTY