 Vaughan Grove, L4L 7Z1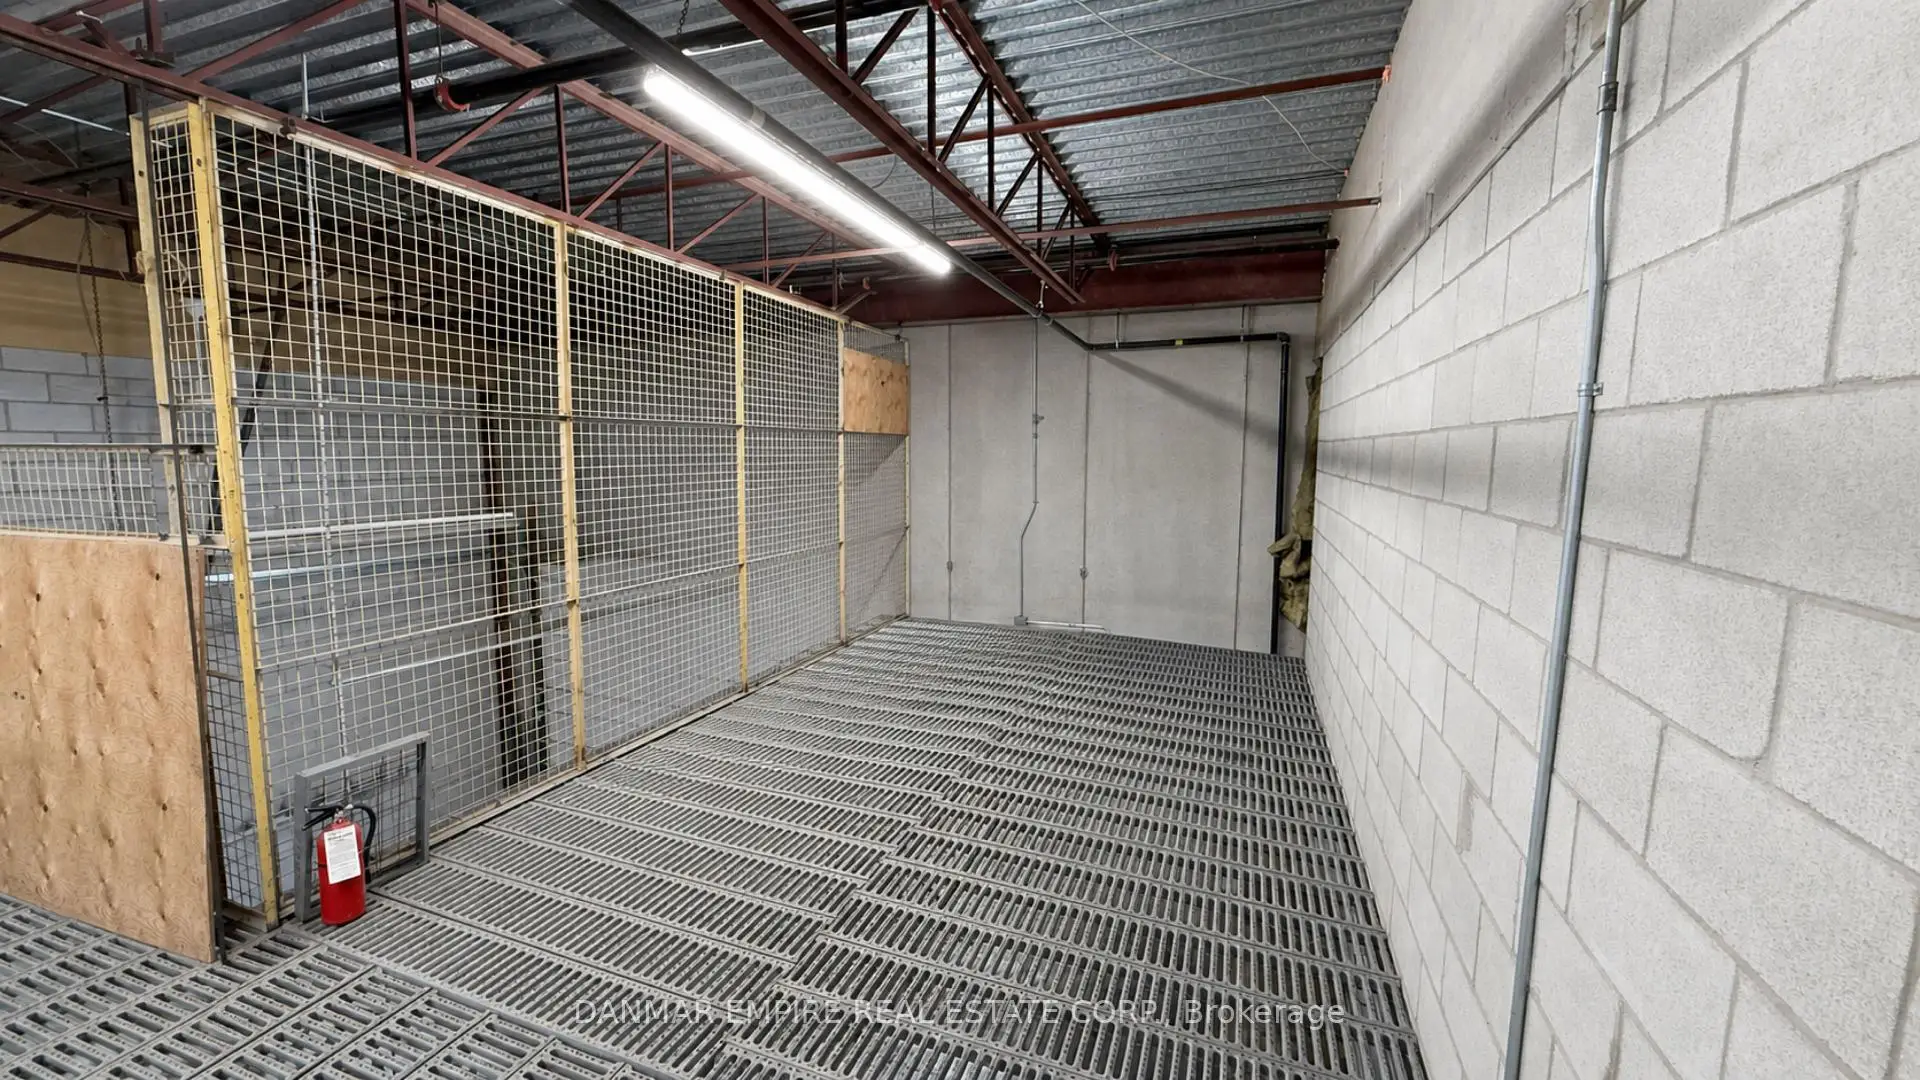

Description
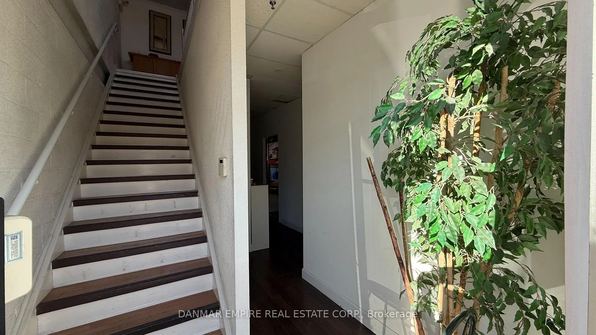
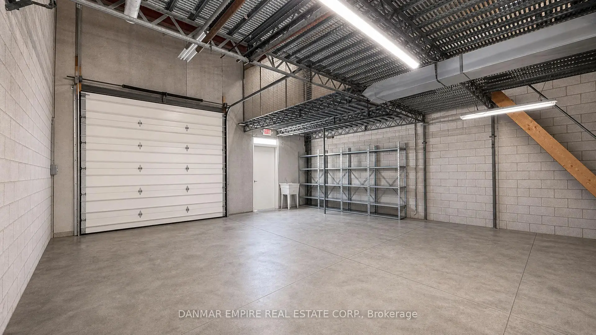
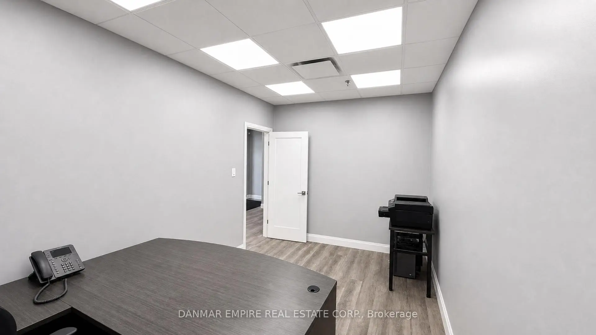
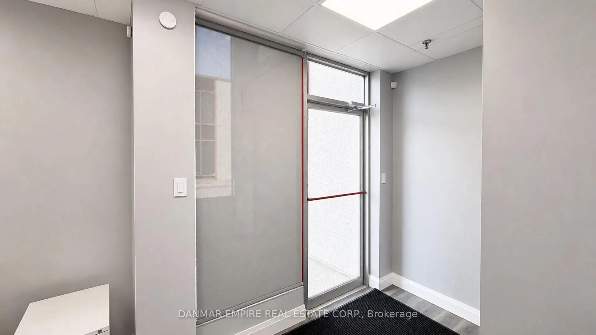
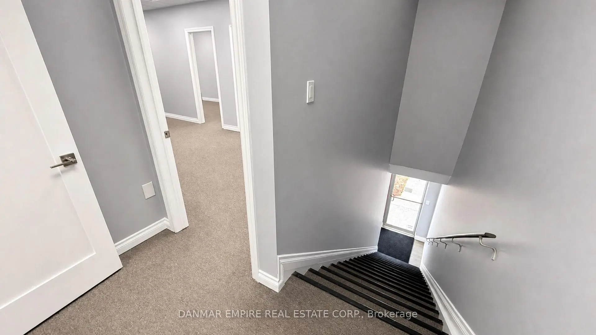
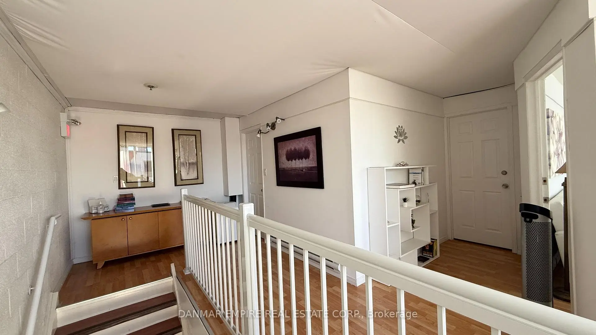
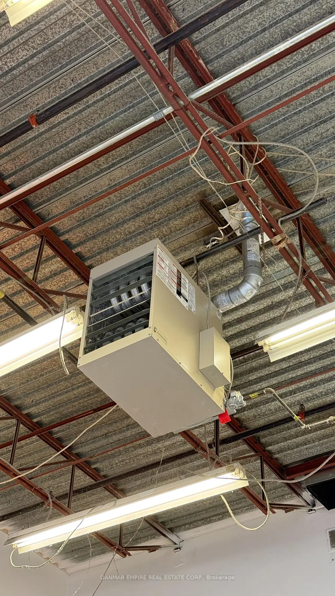
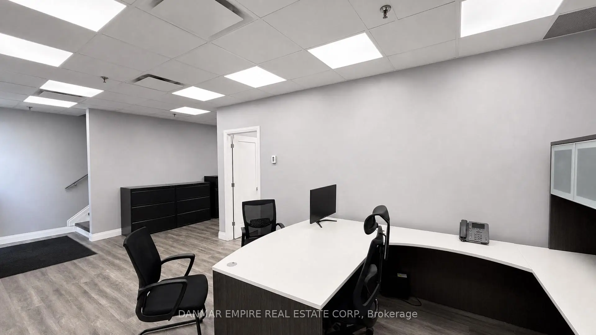
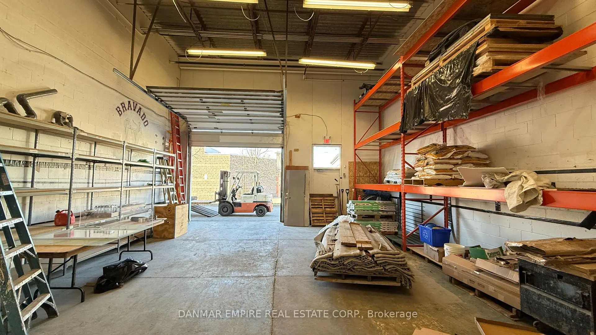
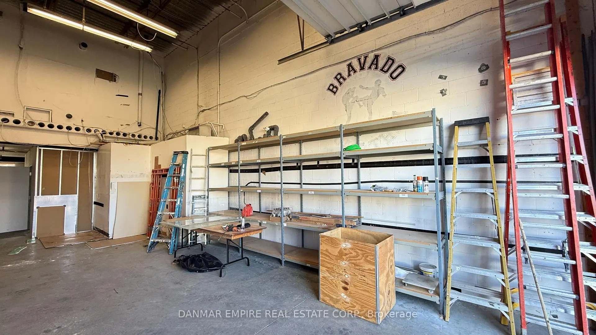
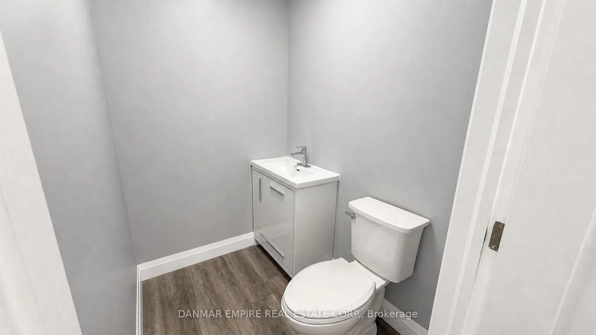
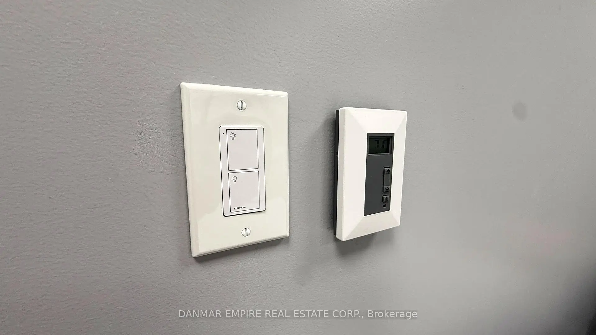
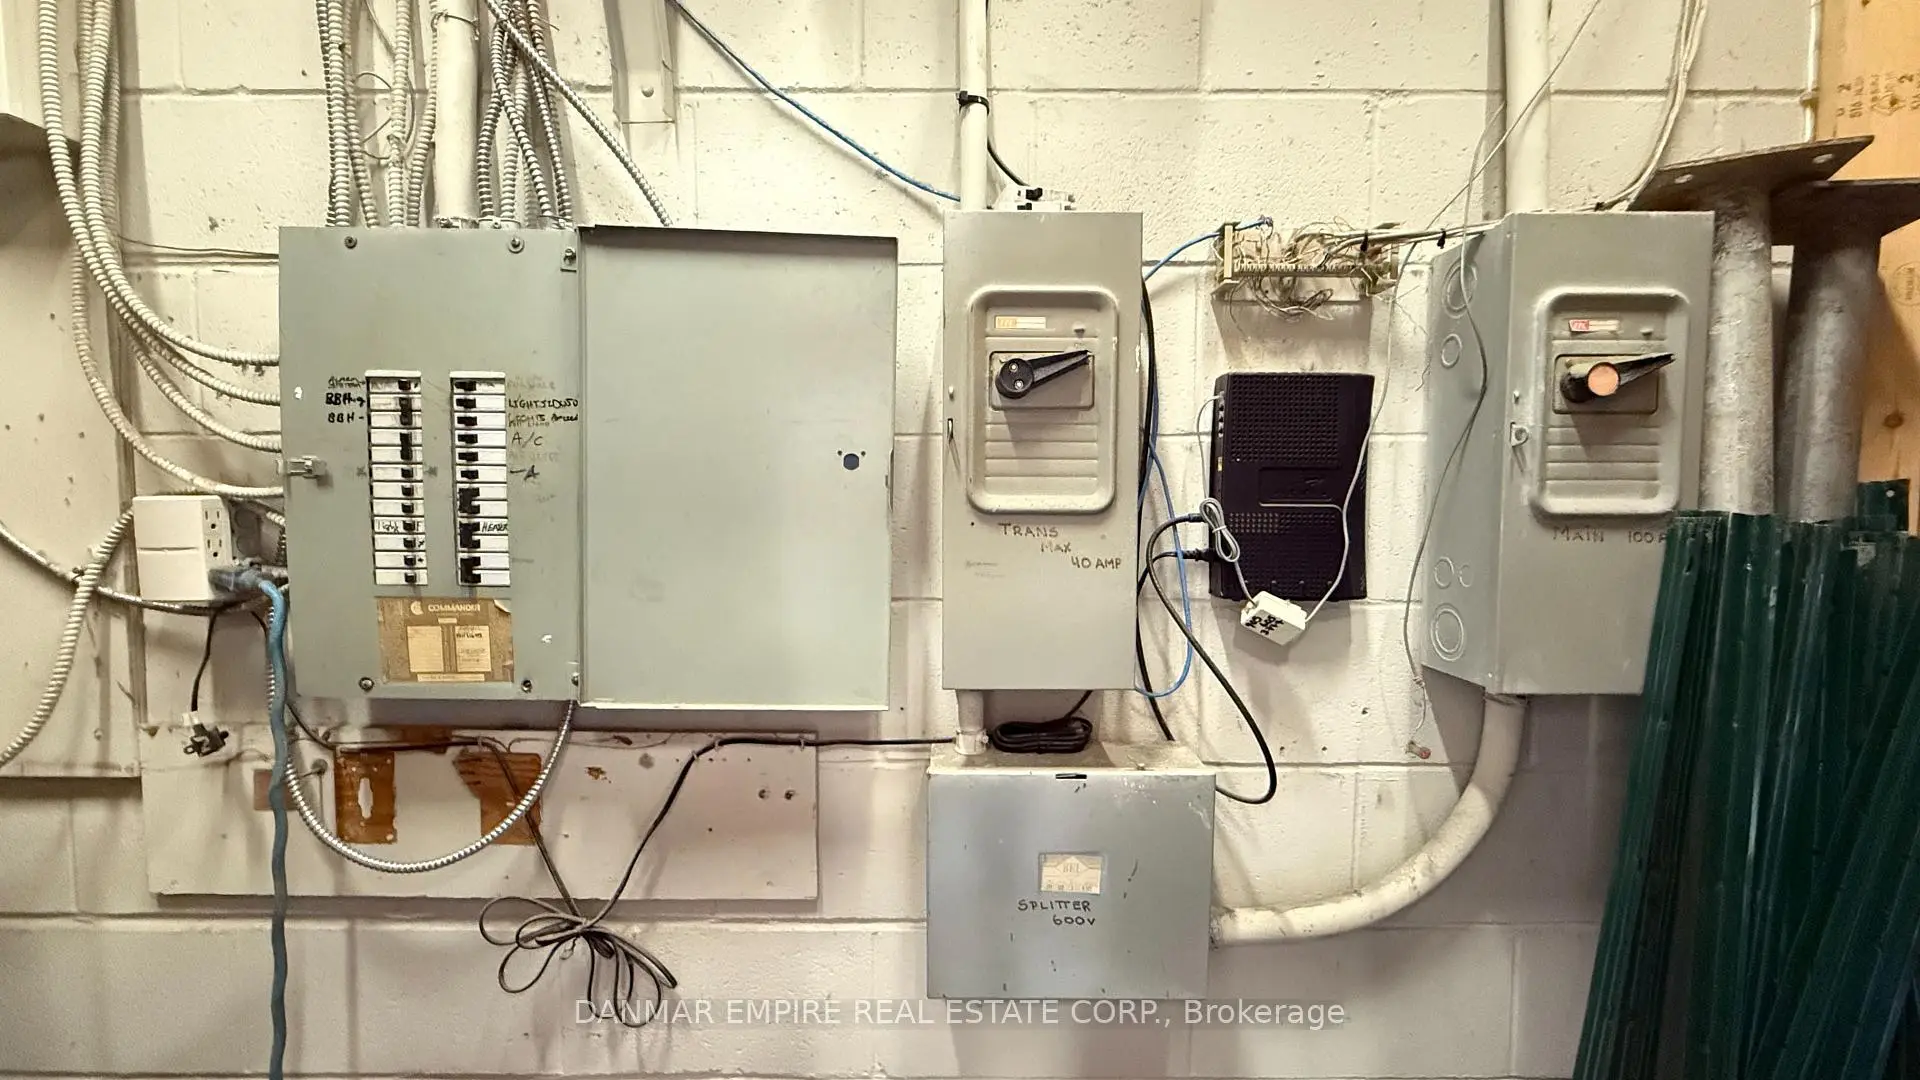
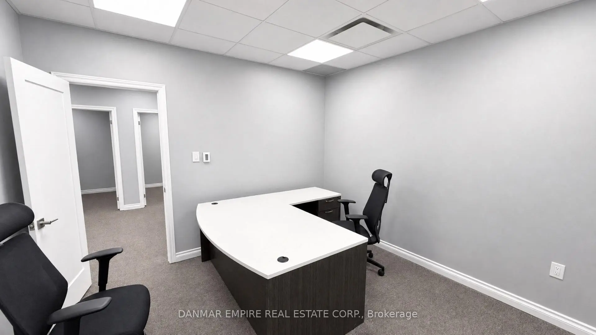
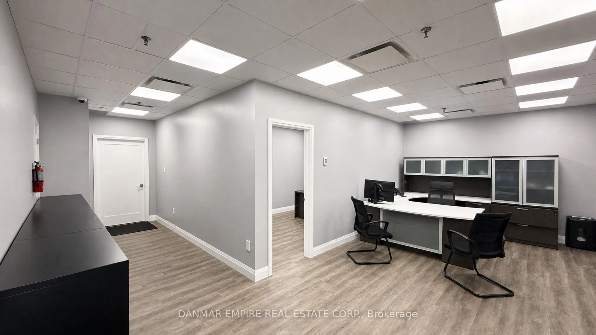
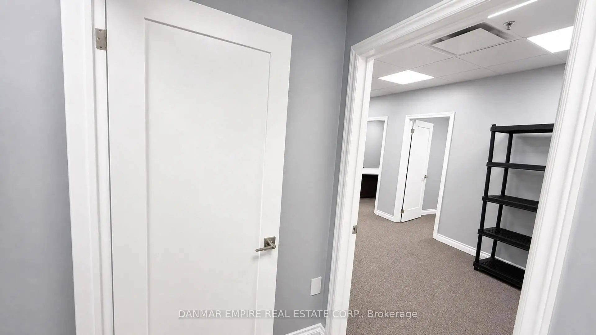
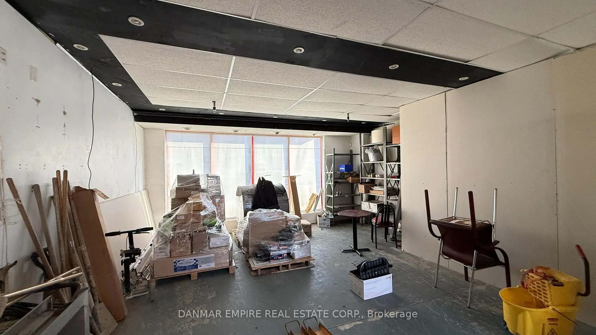
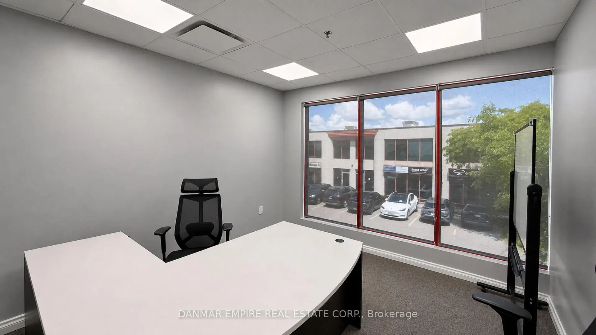
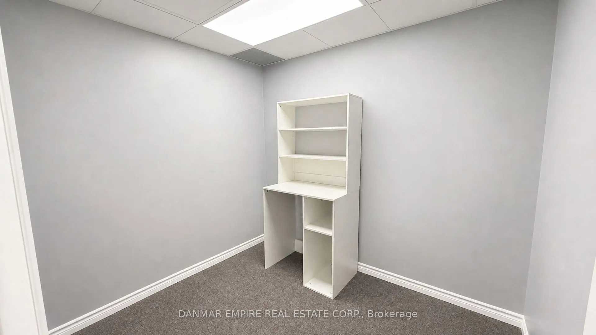
Vacant and move-in ready! Unit 17 offers approximately 2,466 sq. ft. of building area, plus an approximately 550-sq.-ft. mezzanine, providing over 3,000 sq. ft. of total usable space. The layout is easy to understand: the main floor is approximately 1,700 sq. ft., consisting of approximately 500 sq. ft. of finished office space and 1,200 sq. ft. of industrial space; the second floor provides an additional approximately 766 sq. ft. of finished office space; and the mezzanine adds approximately 550 sq. ft. of elevated storage space. The mezzanine can be included or removed at the buyer's request. The unit features six private offices, a large boardroom, reception area and three washrooms, including a main-floor office washroom and industrial washroom. The industrial area has a drive-in door and approximately 19.2-ft clear height to the joists. Exceptionally clean, newly painted, renovated and meticulously maintained, with new drop-ceiling panels, Lutron dimmer switches and multiple independently controlled HVAC zones. Furniture is also available for purchase. Ideal for an owner-user, investor or buyer looking to occupy part of the unit while generating income from the remaining space, with potential total rental revenue of approximately $5,000 per month. EM1 Prestige Employment zoning permits a broad range of industrial, manufacturing, warehousing, food preparation, distribution and office uses; automotive repair is not permitted. Ample front parking in a quiet industrial park with convenient access to Highway 7 and major Vaughan routes. A truly one-of-a-kind opportunity!
Features
-
Category: Factory/Manufacturing

-
Total Area: 3,000 sqft

- Office Area: 1,600 sqft

- Industry Area: 1,200 sqft

- Parking Types: Outside/Surface

- Bathrooms: 2

- Clear Heights: 18

- Vehicle Capacity: 1

- Grade Level: 1

Details
- Zoning: Prestige Employment Zone

- Tax: $ 5,558

- Maintenance: $ 392

- Alcohol Allowed: N

- N13559406

- Listing contracted with: DANMAR EMPIRE REAL ESTATE CORP.