 Concord, L4K 0B3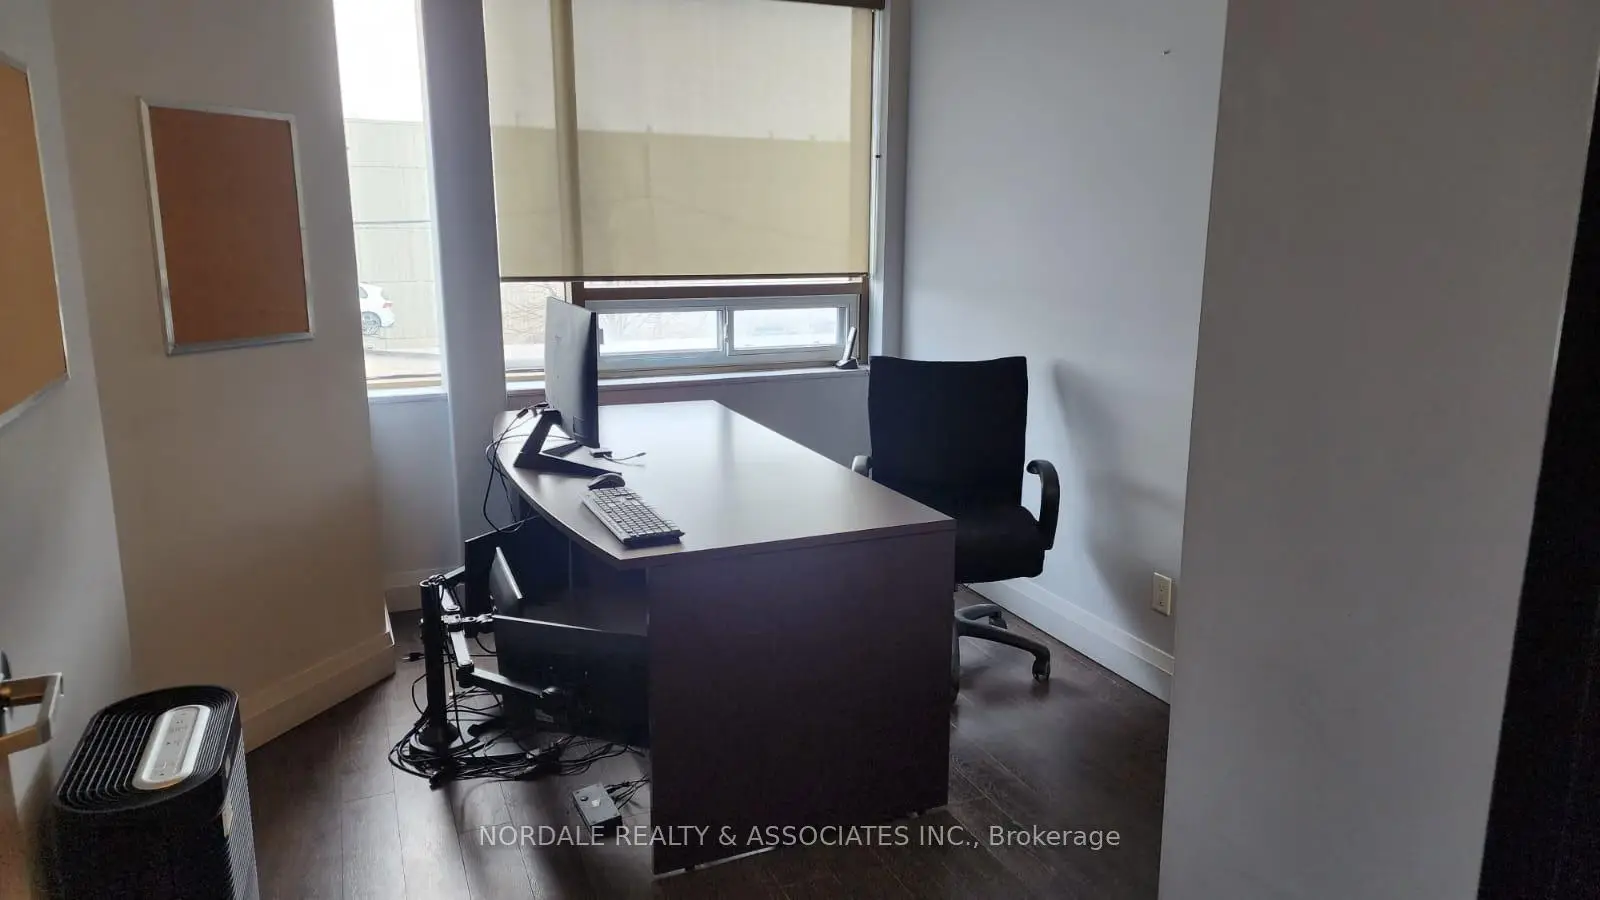

Description
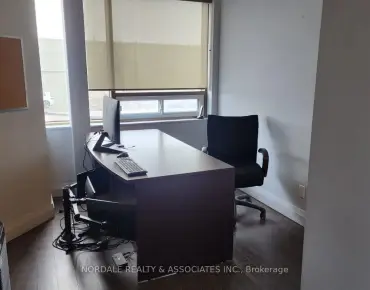
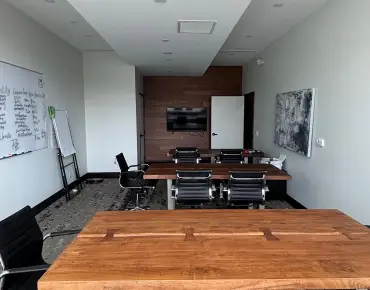
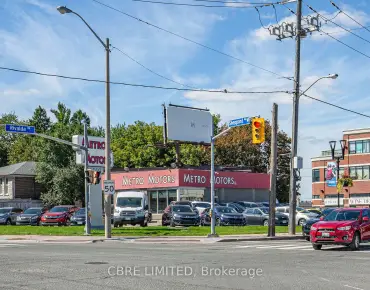
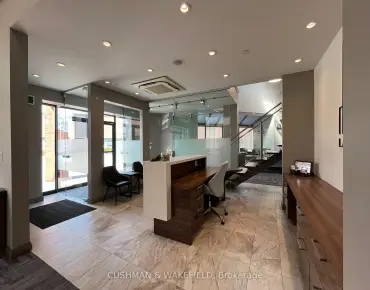
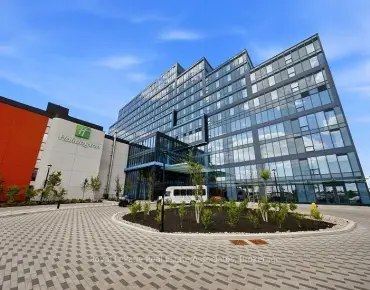
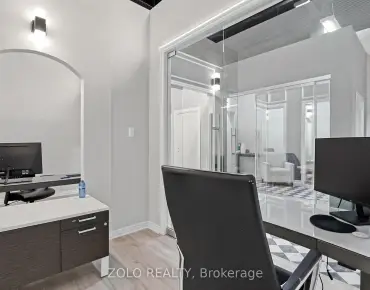
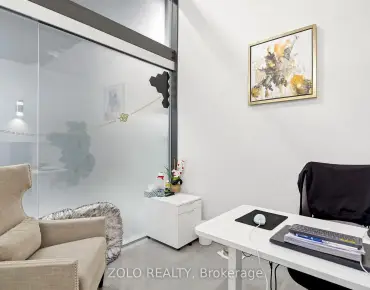
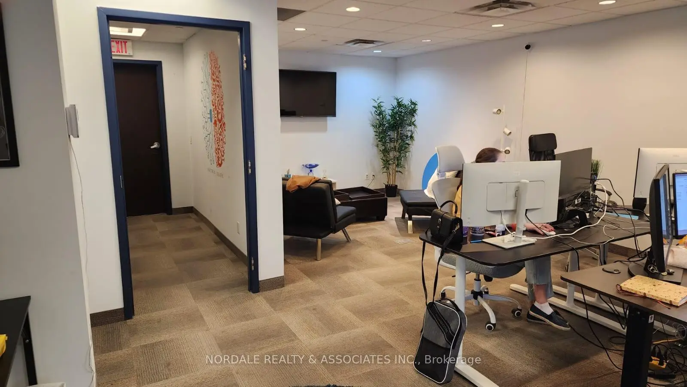
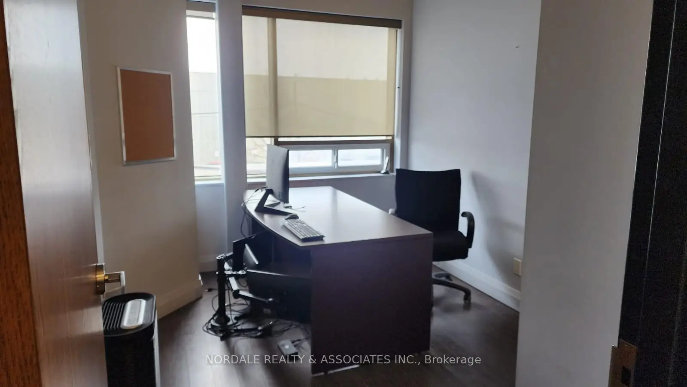
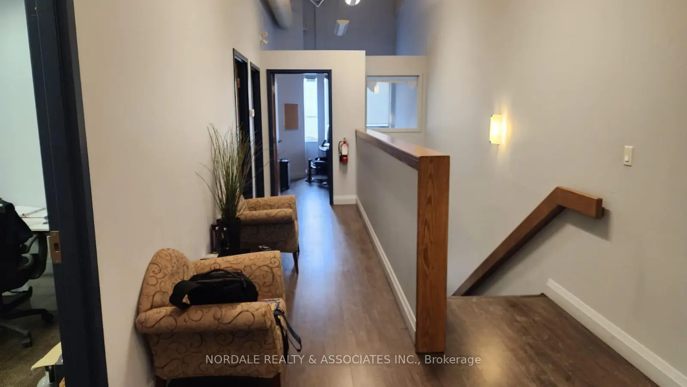
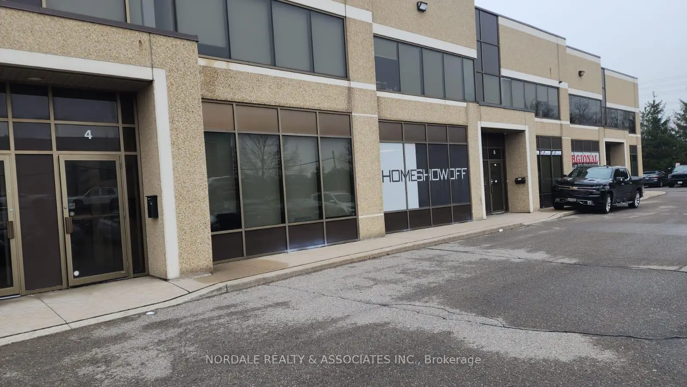
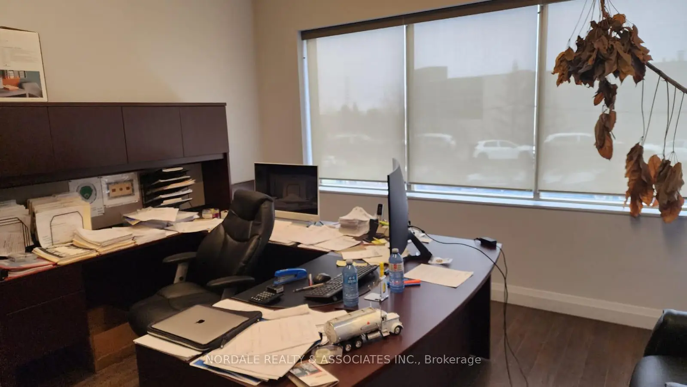
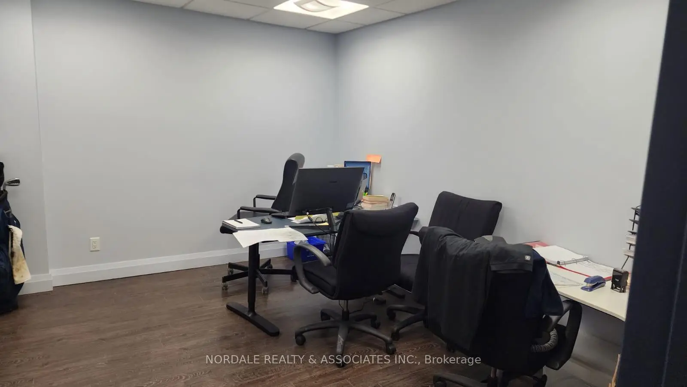
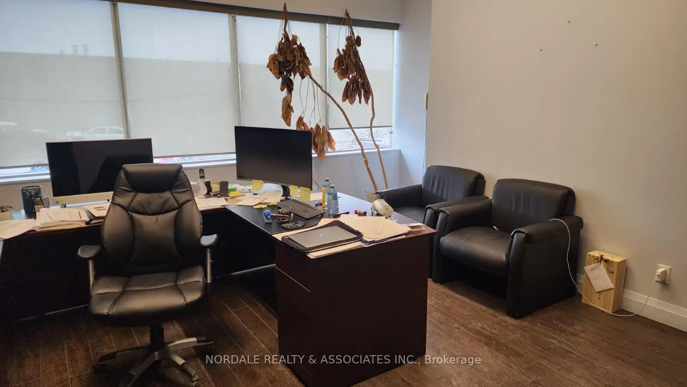
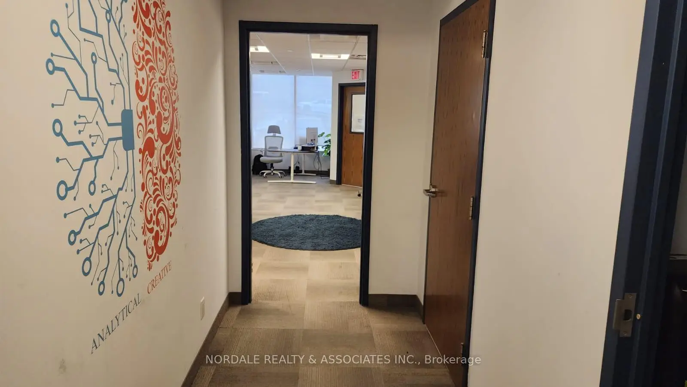
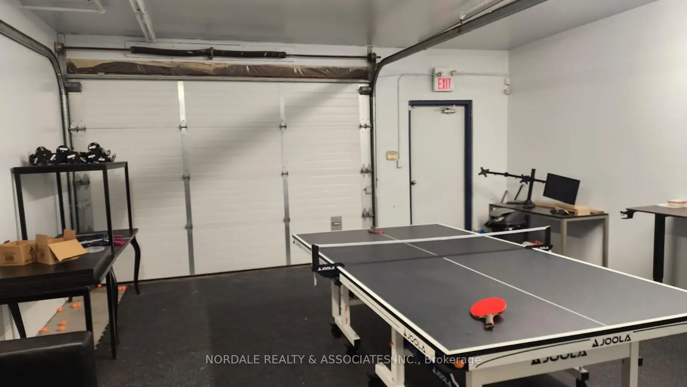
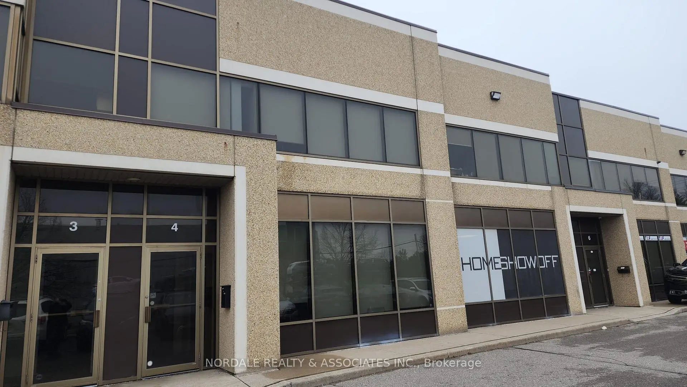
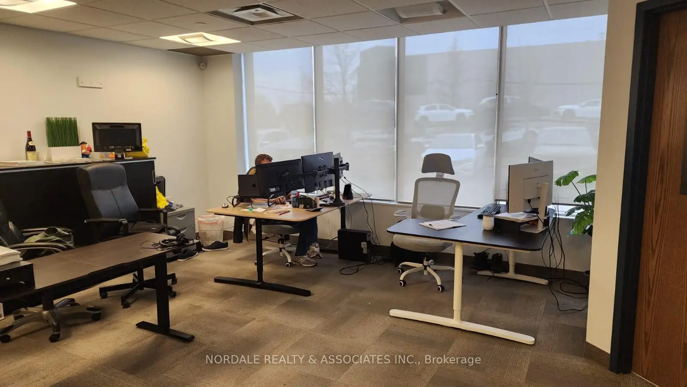
Executive Office With 13' Ceilings With Spacious Floor Plan Over 2 Levels, Must See !!! Legal 2nd Floor 4 Large Offices , Kitchen, 3 Washrooms, Storage Storage Area. Main Floor Has Large Open Area With Separate Entrance Includes Washroom, Kitchen Storage & 525 Sq.Ft. Of Warehouse, Wide Drive In Door .Note: 2 Rooftop A/C Units For Maximum A/C Comfort.
Features
-
Category:

-
Total Area: 3,014 sqft

- Office Area: 2,489 sqft

- Industry Area: 525 sqft

- Parking Types: Outside/Surface

- Bathrooms: 3

- Clear Heights: 13

- Vehicle Capacity: 1

Details
- Zoning: Industrial

- Tax: $ 5,860

- Alcohol Allowed: N

- Features: Major Highway, Public Transit

- N13831402

- Listing contracted with: NORDALE REALTY & ASSOCIATES INC.