


 Annex, M5R 0A8
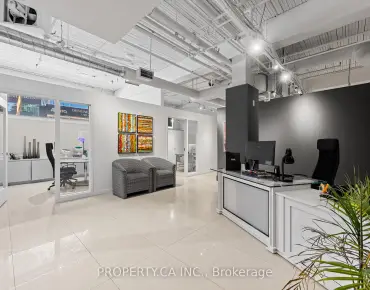
Incredible Street-Front Suite In Designers Walk With Dual Access From Davenport Rd And Designers Walk Lane. This Loft-Inspired Space Showcases Open Industrial Ceilings, Private Washroom, And Kitchenette. Positioned A Few Steps Below Grade Yet Boasting A Large Ground-Level Display Window With Strong Exposure To Passing Traffic. Offered At A Highly Competitive Rate - All Utilities are Included.
Features
-
Category: Professional Office

-
Total Area: 2200.00 sqft

- Parking Types: None

Details
- Zoning: Central Business District Commercial


- Alcohol Allowed: N

- C13568390

- Listing contracted with: PROPERTY.CA INC.