


 Junction Area, M6P 2A4
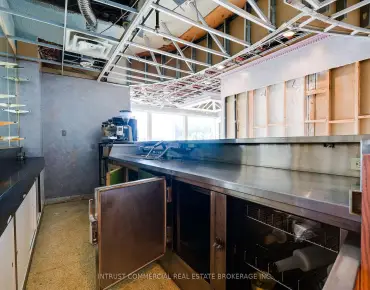
13,930 SF over three floors on Dundas Street West in The Junction, available to a single tenant at a blended $13.67 per square foot net. Three private street entrances. The building runs as one operation or as three, and a tenant can sublet or stage its growth without touching the front of the property. Ceilings run above eleven feet on every level and there are no interior support columns anywhere in the building. The tenant sets the layout. The building last operated as a banquet hall. Commercial kitchens on two floors, an existing kitchen hood and banquet-scale washrooms are already in place, taking real capital cost out of a fit-out. A very wide storefront gives the exposure few Junction buildings can match, and surface parking sits at the rear off a private drive. $13.67 per square foot net blended plus $3.50 TMI, $19,935 gross per month. The building lends itself to medical clinic, office, restaurant, bakery and café, food production, fitness and showroom use. All uses remain subject to municipal zoning, landlord approval and the tenant's own confirmation; no zoning opinion has been obtained. The three floors are also available individually. Walk the 3D tour before booking.
Features
-
Category: Retail

-
Total Area: 13930.38 sqft

- Total Parkings: 7

- Parking Types: None

Details
- Zoning: Commercial


- Alcohol Allowed: N

- W13797948

- Listing contracted with: INTRUST COMMERCIAL REAL ESTATE BROKERAGE INC.